

Listing Courtesy of:  PrimeMLS / Listed By: William "Bill" Leeman, Coldwell Banker Realty - Contact: Off: 978-372-8577
 PrimeMLS / Listed By: William "Bill" Leeman, Coldwell Banker Realty - Contact: Off: 978-372-8577
 217 S Main Street Seabrook, NH 03874
Active (197 Days)
$599,000 (USD)
Description
MLS #:
5080573
5080573
Lot Size
0.41 acres
0.41 acres
Type
Condo
Condo
Year Built
2020
2020
Style
Colonial
Colonial
Views
No
No
School District
Seabrook
Seabrook
County
Rockingham County
Rockingham County
Listed By
William "Bill" Leeman, Coldwell Banker Realty, Contact: Off: 978-372-8577
Source
PrimeMLS
Last checked Oct 8 2026 at 3:10 AM GMT+0000
PrimeMLS
Last checked Oct 8 2026 at 3:10 AM GMT+0000
Bathroom Details
- Full Bathrooms: 2
- Half Bathroom: 1
Interior Features
- Gas Fireplace
Lot Information
- Level
- Sloped
Property Features
- Fireplace: Gas Fireplace
- Foundation: Concrete
Heating and Cooling
- Forced Air
- Central Air
Basement Information
- Bulkhead
- Concrete Floor
- Exterior Entry
- Basement Stairs
- Interior Stairs
Flooring
- Carpet
- Hardwood
- Ceramic Tile
Exterior Features
- Deck
- Covered Porch
- Energy Star Qual Windows
- Roof: Asphalt Shingle
- Roof: Architectural Shingle
Utility Information
- Utilities: Cable, Gas at Street
- Sewer: Public
School Information
- Elementary School: Seabrook Elementary
- Middle School: Seabrook Middle School
- High School: Winnacunne
Parking
- Garage
- Driveway
Stories
- Two
Living Area
- 2,044 sqft
Listing Price History
Date
Event
Price
% Change
$ (+/-)
Oct 04, 2026
Price Changed
$599,000
-10%
-$65,900
Mar 25, 2026
Listed
$664,900
-
-
Additional Information: Haverhill-Newburyport Regional | Off: 978-372-8577
Location
Estimated Monthly Mortgage Payment
*Based on Fixed Interest Rate withe a 30 year term, principal and interest only
Listing price
Down payment
%
Interest rate
%Mortgage calculator estimates are provided by Coldwell Banker Real Estate LLC and are intended for information use only. Your payments may be higher or lower and all loans are subject to credit approval.
Disclaimer: © 2026 PrimeMLS, Inc. All rights reserved. This information is deemed reliable, but not guaranteed. The data relating to real estate displayed on this display comes in part from the IDX Program of PrimeMLS. The information being provided is for consumers’ personal, non-commercial use and may not be used for any purpose other than to identify prospective properties consumers may be interested in purchasing. Data last updated 10/7/26 20:10
 © 2026 PrimeMLS, Inc. All rights reserved. This information is deemed reliable, but not guaranteed. The data relating to real estate displayed on this display comes in part from the IDX Program of PrimeMLS. The information being provided is for consumers’ personal, non-commercial use and may not be used for any purpose other than to identify prospective properties consumers may be interested in purchasing. Data last updated 10/7/26 20:10

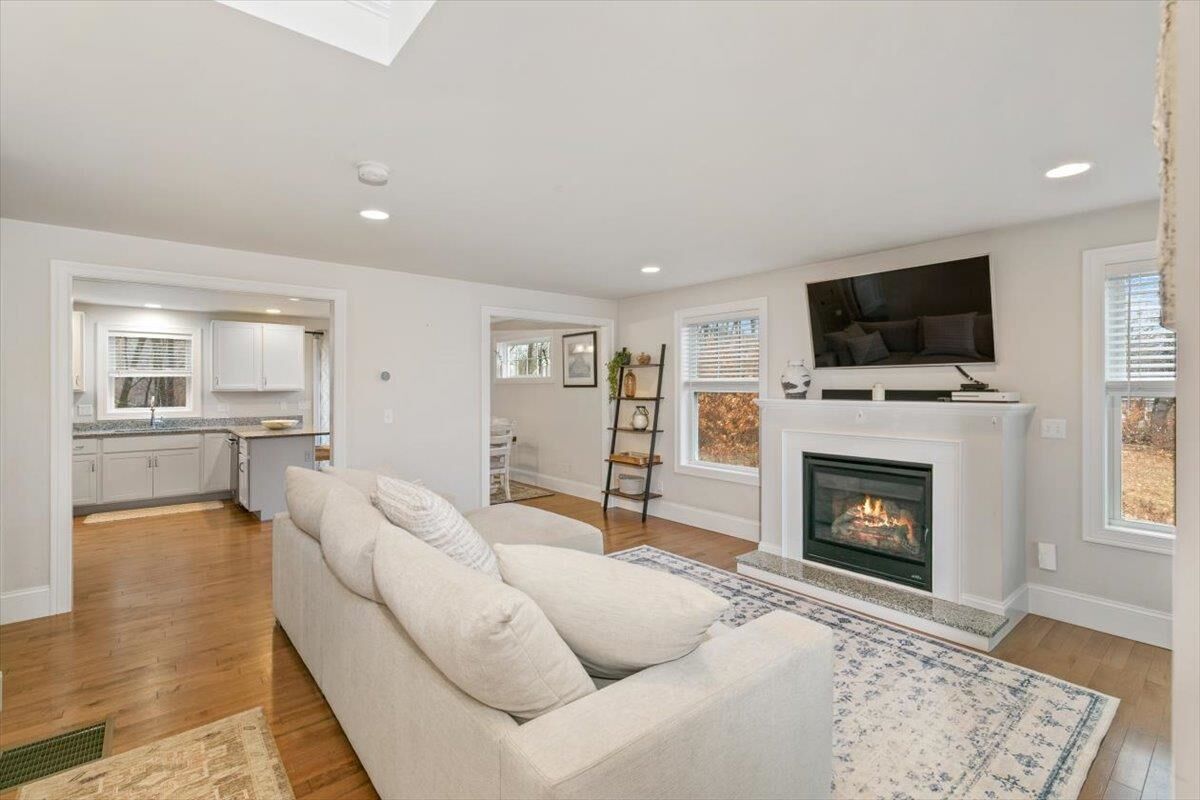
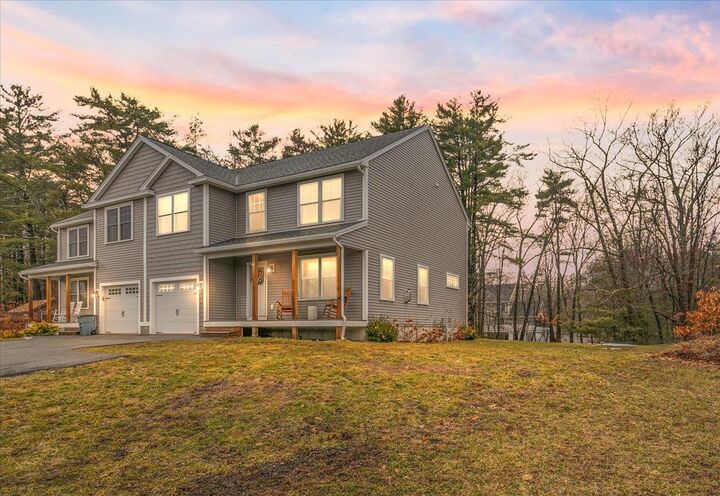
A covered porch welcomes you into the spacious living room featuring a gas fireplace. The first floor includes an eat-in kitchen and dining area, a half bath, and a versatile office or study. Hardwood floors flow throughout the main level and continue up the stairs to the second-floor landing. A one-car garage provides convenient direct entry.
Upstairs, you’ll find three generously sized, carpeted bedrooms, a laundry room, and a full bath. The primary suite offers a private full bath with double sinks and two closets, including a walk-in. Another bedroom also features a walk-in closet. All bathrooms and the laundry room have tile flooring.
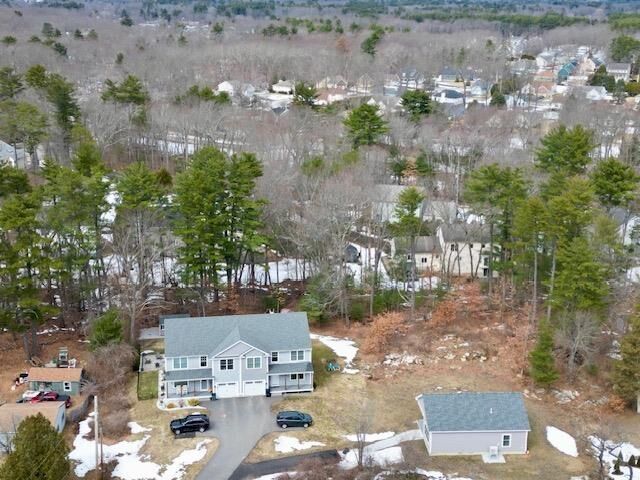
The large basement offers high ceilings, ample storage, and potential for additional finished space. Outside, relax in the sitting area around the firepit after a day at the beach. Residents and property owners can obtain a beach parking sticker or placard through Town Hall.